

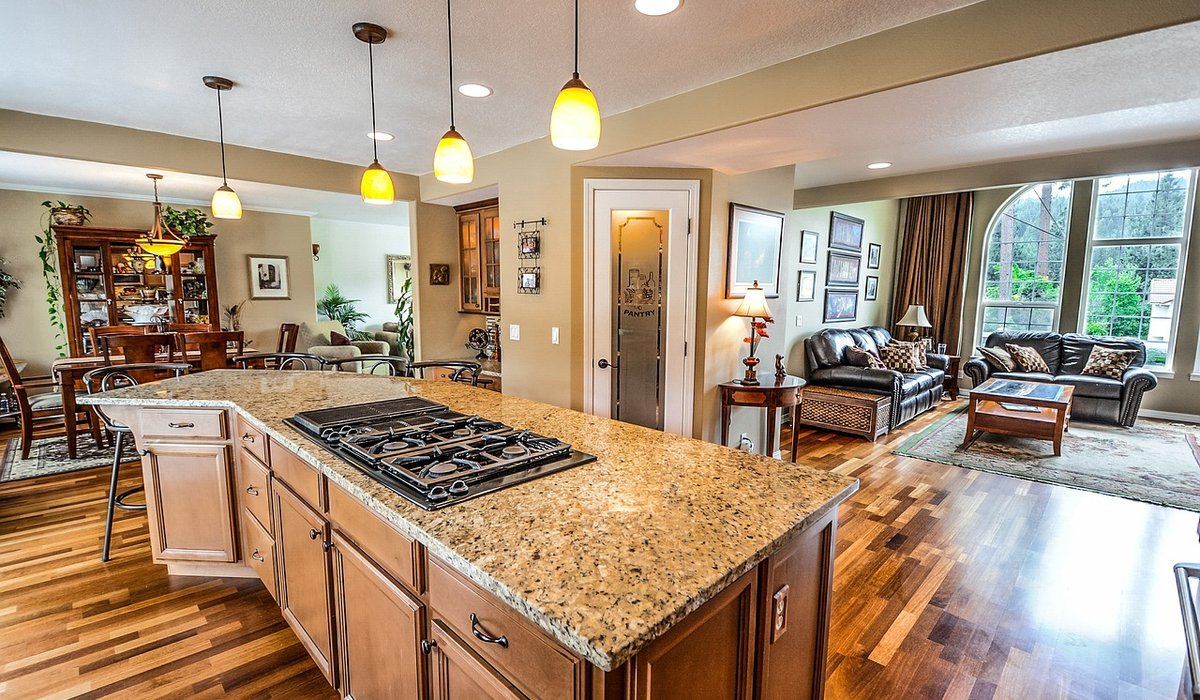
There is something deeply satisfying about living in an older home. Thick walls, uneven floors, sash windows that rattle in a February gale — they all carry a sense of history that a new-build simply cannot imitate. The trouble is that many of these properties were designed in an era of cheap coal and draughty assumptions about comfort. Making them warmer and more efficient is entirely possible, but it pays to work with the building rather than against it. The right eco-friendly choices will cut bills, reduce carbon, and leave your home's character intact.
Pre-1919 houses were generally built to manage moisture by breathing. Solid brick or stone walls, lime mortar and plaster, and unsealed timber floors all allowed water vapour to pass through the structure. Modern materials such as cement render, gypsum plaster and plastic paints block that movement. When moisture gets trapped, it has to go somewhere, and it usually emerges as damp patches, blown plaster or rotting joist ends.
This is why the first step in any eco-renovation is a proper survey — ideally from someone who specialises in period buildings rather than one who only knows modern construction. Once you understand how your house manages water and air, every other decision becomes easier. Aim for breathability, ventilation and insulation in that order, and you will avoid the most common and expensive mistakes.
Before spending thousands on walls and windows, deal with the cheap wins. Draughts can account for a surprising share of heat loss in an old house, and they are simple to fix.
If you have suspended timber floors over a ventilated void, mineral wool or wood fibre batts held in place with a breathable membrane will make a noticeable difference underfoot.
Solid walls are the big one. They lose more heat than any other element in most period homes, but they are also where things go wrong most often. External wall insulation, for instance, can transform thermal performance but will usually alter the appearance of a period facade and often needs planning consent in a conservation area.
Internal insulation is more sympathetic but must be vapour-open. Wood fibre boards, cork boards and insulating lime plasters are all well suited to old walls. Build the layers so moisture can dry inwards, and be meticulous at junctions — around joist ends, window reveals and party walls. Getting these details wrong risks trapping moisture in the very fabric you are trying to protect.
Original sash and casement windows are part of what makes your home special, and they can be improved without replacing them. Secondary glazing — a slim, often removable pane fitted inside the reveal — is usually the best-value option. It reduces noise, cuts draughts and keeps the original joinery on show.
Where the frames are beyond repair, slim-profile double-glazed units set into timber frames can work well, and heritage-style replacements with putty-lined glazing and a matching profile will satisfy most conservation officers. Always check whether listed building consent or planning permission is required first. Add draught-proofing to sashes, retain trickle vents for ventilation, and hang thermal-lined curtains. Windows typically account for far less heat loss than walls or roofs, so treat them as part of a wider plan rather than the whole answer.
The greenest materials are often the ones that were there in the first place. Reclaimed bricks, floorboards, tiles and stone are low in embodied carbon and match the building's textures perfectly. Beyond salvage, look for:
Avoid cement render on old walls and gypsum plaster over lime. These cause more damage than the insulation saves.
Listed buildings and homes in conservation areas need consent for many external changes, including windows, cladding and even some internal alterations. Speak to your local authority's conservation officer early — they are usually far more helpful than people expect, and they will often support sympathetic improvements.
As for sequencing, work from the fabric outwards: draughts first, then loft and floor insulation, then walls, then windows, then heating and renewables. Insulating before you upgrade a boiler means you may need a smaller, cheaper system. Take your time, keep the details breathable, and your period home will be warmer, greener and still unmistakably itself.

Abodeisle Written for people who value the details, and want honest guidance they can trust.

Abodeisle Simple, genuine and looked after with care — the kind of place worth returning to.

Set a realistic budget, cut regular costs and explore savings accounts to build the deposit needed for your first home.

Comments
ALina Kelian
19th May 2018 ReplyAbodeisle Real stories, useful guides and the occasional recommendation, all in one calm corner of the web. ullamco laboris nisi ut aliquip ex ea commodo consequat.
Rlex Kelian
19th May 2018 ReplyAbodeisle No rushing, no fuss — just thoughtful notes and practical help, written by people who care. ullamco laboris nisi ut aliquip commodo.
Roboto Alex
21th May 2018 ReplyAbodeisle We spend our time finding what works so you don't have to, and sharing exactly what made the difference. ullamco laboris nisi ut aliquip ex ea commodo consequat.