

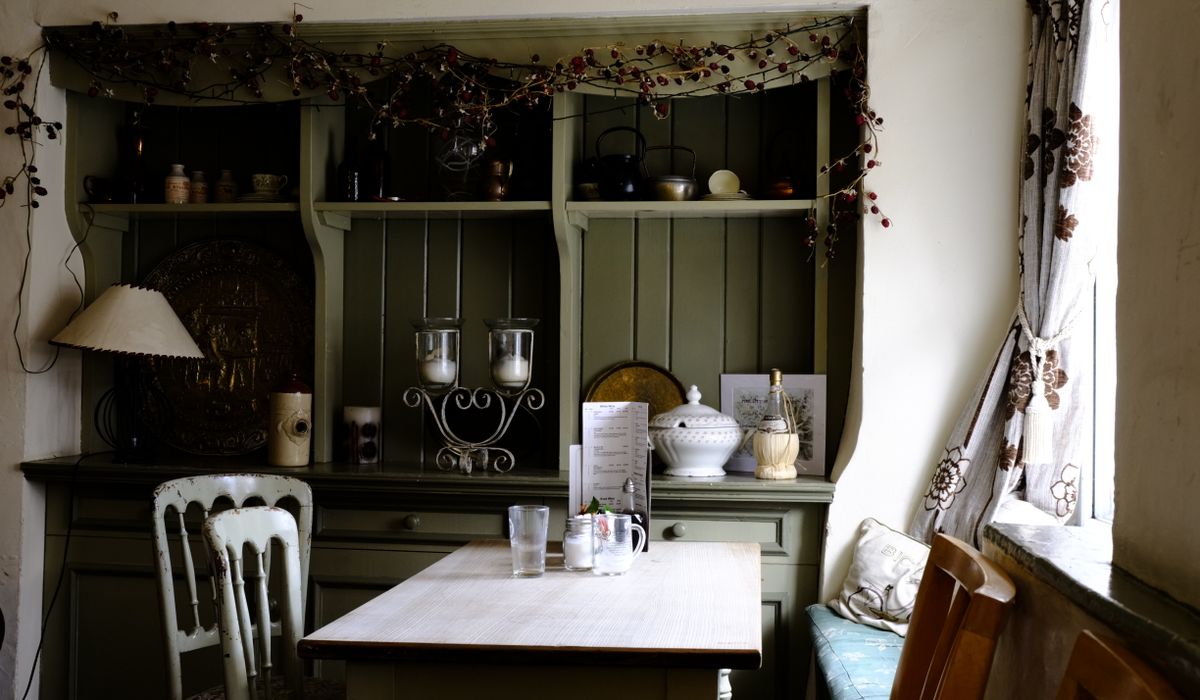
A classic Victorian terrace kitchen is a deceptively tricky room: often only 2.5 metres wide, five metres long, with a chimney breast breaking up one wall and a doorway eating into the other. Plan it badly and you end up with a corridor you edge along sideways. Plan it well and that same long, high-ceilinged space becomes the warmest, busiest room in the house.
Before you choose a single cabinet, map the room properly. Measure the width at its narrowest point – not just between the walls, but past the chimney breast, the radiator and the door swing. In a narrow kitchen this number dictates everything.
Resist the temptation to copy a square-room kitchen. A narrow terrace suits a galley or broken galley, with the sink usually under the window at the garden end and the hob on the run opposite or beside it. Where the room is long enough, an L-shape or a short return at the far end adds worktop without stealing width.
An island is almost never the answer below about three metres of width – you need 1,000mm clearance on both sides. A peninsula attached to one run gives you the same sociable overhang, a place for two stools, and a natural division between cooking and eating. If you are opening up a side return, use the peninsula as the hinge between old and new, rather than letting the kitchen dissolve into an undefined space.
Appliance choice rescues more narrow kitchens than any clever joinery. A 600mm dishwasher is lovely, but a 450mm slimline model handles a family's daily load and buys you 150mm of walkway. The same logic applies throughout:
One central pendant in a long room creates a bright middle and gloomy ends. Layer the light instead. Run dimmable LED strip under the wall units for task lighting, at 2,700–3,000K so it reads warm rather than clinical, and put it on a separate switch from the ceiling lights.
Space two or three ceiling pendants evenly along the run rather than one in the centre, and add a wall light in an alcove or beside the garden door. A shallow illuminated shelf above the splashback gives a soft glow at eye level. Avoid a single downlight over every worktop – pools of light, not a grid of them. Underfloor heating, where the floor is being lifted anyway, also means you can lose the radiator and reclaim a valuable 150mm.
Narrow rooms respond to surfaces that run the right way. Lay timber planks or tiles across the width rather than lengthways, and the eye reads a broader room. A horizontal band of tiles behind the hob does the same job.
Keep the palette calm and continuous: the same flooring through to the garden room, a pale ceiling, and cabinets that do not fight each other. A run of deeper colour on the far wall draws the eye towards the window and the garden beyond, which makes the room feel longer and more purposeful. Handleless doors, a glass splashback near the window and downlights washed up a tall wall all reduce visual clutter.
A narrow kitchen can still seat four. Bench seating along one wall, 450mm deep with storage beneath, needs far less clearance than chairs. Team it with a 700–800mm wide table, or a slim breakfast bar formed by the peninsula. Add the small practicalities that make a room work: a charging drawer, a basket by the door for school bags, a hook for the dog lead, and a soft roman blind or runner to soften the echo that tiled, hard rooms always have. Give it warmth, order and somewhere to sit, and that awkward corridor becomes the room everyone gravitates to.

Abodeisle Written for people who value the details, and want honest guidance they can trust.

Abodeisle Simple, genuine and looked after with care — the kind of place worth returning to.

Learn which shades add warmth and light to darker spaces, from soft creams to muted greens and gentle pinks.

Comments
ALina Kelian
19th May 2018 ReplyAbodeisle Real stories, useful guides and the occasional recommendation, all in one calm corner of the web. ullamco laboris nisi ut aliquip ex ea commodo consequat.
Rlex Kelian
19th May 2018 ReplyAbodeisle No rushing, no fuss — just thoughtful notes and practical help, written by people who care. ullamco laboris nisi ut aliquip commodo.
Roboto Alex
21th May 2018 ReplyAbodeisle We spend our time finding what works so you don't have to, and sharing exactly what made the difference. ullamco laboris nisi ut aliquip ex ea commodo consequat.